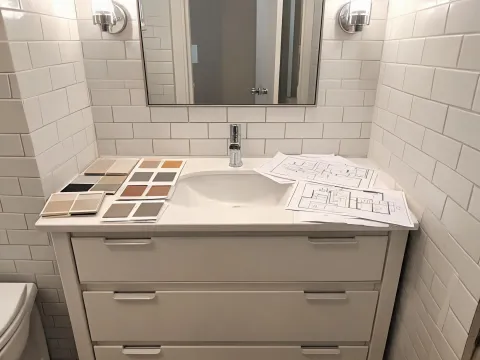
Multifamily development
Group repeated room types but keep mirrored plumbing and filler widths distinct. Ask for carton labels that match the floor and room schedule so staged deliveries can be reconciled.
Eligibility applies to qualified business buyers and is confirmed after we review your product, quantity, destination, and sourcing requirements.
From project use to purchase requirements
Before comparing manufacturers, tell us how the vanity will be used, which interfaces are fixed and who will approve the final drawing.
Discuss your application
Group repeated room types but keep mirrored plumbing and filler widths distinct. Ask for carton labels that match the floor and room schedule so staged deliveries can be reconciled.
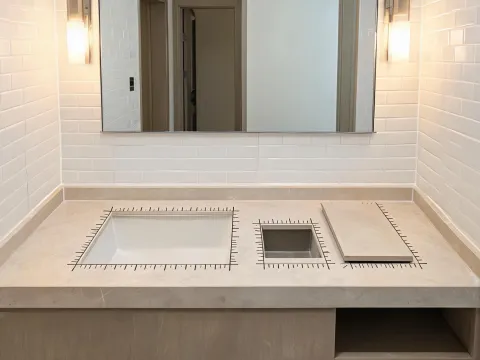
Existing service positions may limit cabinet depth or drawer travel. Review replacement access, basin clearance and cleaning requirements before selecting a visually similar alternative.
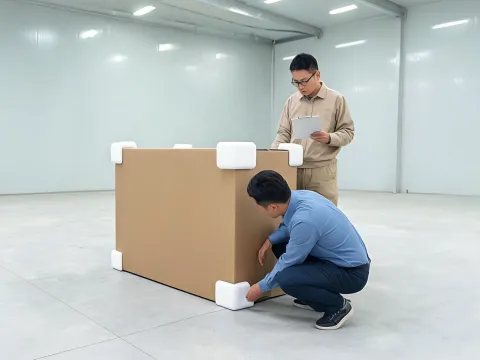
Request a packing description, component list and spare hardware policy. A photographed sample does not prove repeat-order consistency; agree the reference and inspection points.
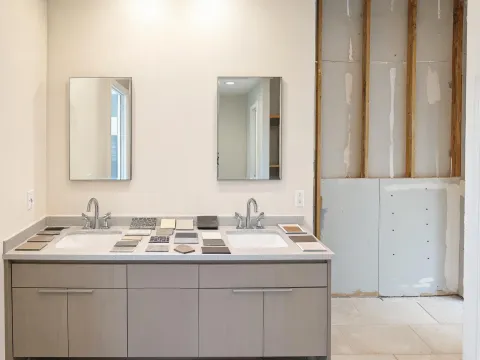
Record the actual opening, top overhang and basin centerlines. Name the drawing approver and identify dimensions awaiting site verification before requesting custom manufacture.
No. Cabinet width, overall top width and room opening are different measurements. The public Strasser Ravenna View 2024 specification reference lists widths from 24 to 72 inches, height 34.5 inches and depths of 18 or 21 inches for that product family. These values identify fields to check; they do not describe our available range. Confirm the exact proposed model and dimensions. Read the product-family reference.
Ask each supplier to identify the substrate, panel thickness, edge treatment and surface process. A lower-cost configuration can be useful when the finish and installation brief permit it; a custom finish may require more approval work and different order conditions. Neither price tier establishes moisture suitability. Request the offered construction and its stated use limitations.
Wall-hung cabinetry requires project-specific support and mounting coordination. Freestanding cabinetry changes access and height decisions. Confirm wall conditions, fixing responsibility and plumbing clearance with the project team; the sourcing service does not provide structural design or installation approval.
Request a dimensioned drawing, finish sample reference, hardware schedule, packing plan and written exclusions. Where project rules call for test or compliance documents, verify the named supplier, exact construction and scope. A certificate from another product cannot establish suitability for this order.

Send the project type, room references, piece counts and receiving constraints. Keep approval responsibility and outstanding site measurements visible.
For business procurement
up to 3%
Eligibility applies to qualified business buyers and is confirmed after we review your product, quantity, destination, and sourcing requirements.
The applicable support and its scope are confirmed after review of your brief.
Submit your vanity requirements